Jason Carrier

BEDS4
BATHS3 full 1 partial
SQUARE FEET2,933
MLS#7094115
STATUSActive
PROPERTY TYPEResidential - Single Family
SUBDIVISIONThe Wilds 11th Add
SCHOOLWest Fargo
Property Description
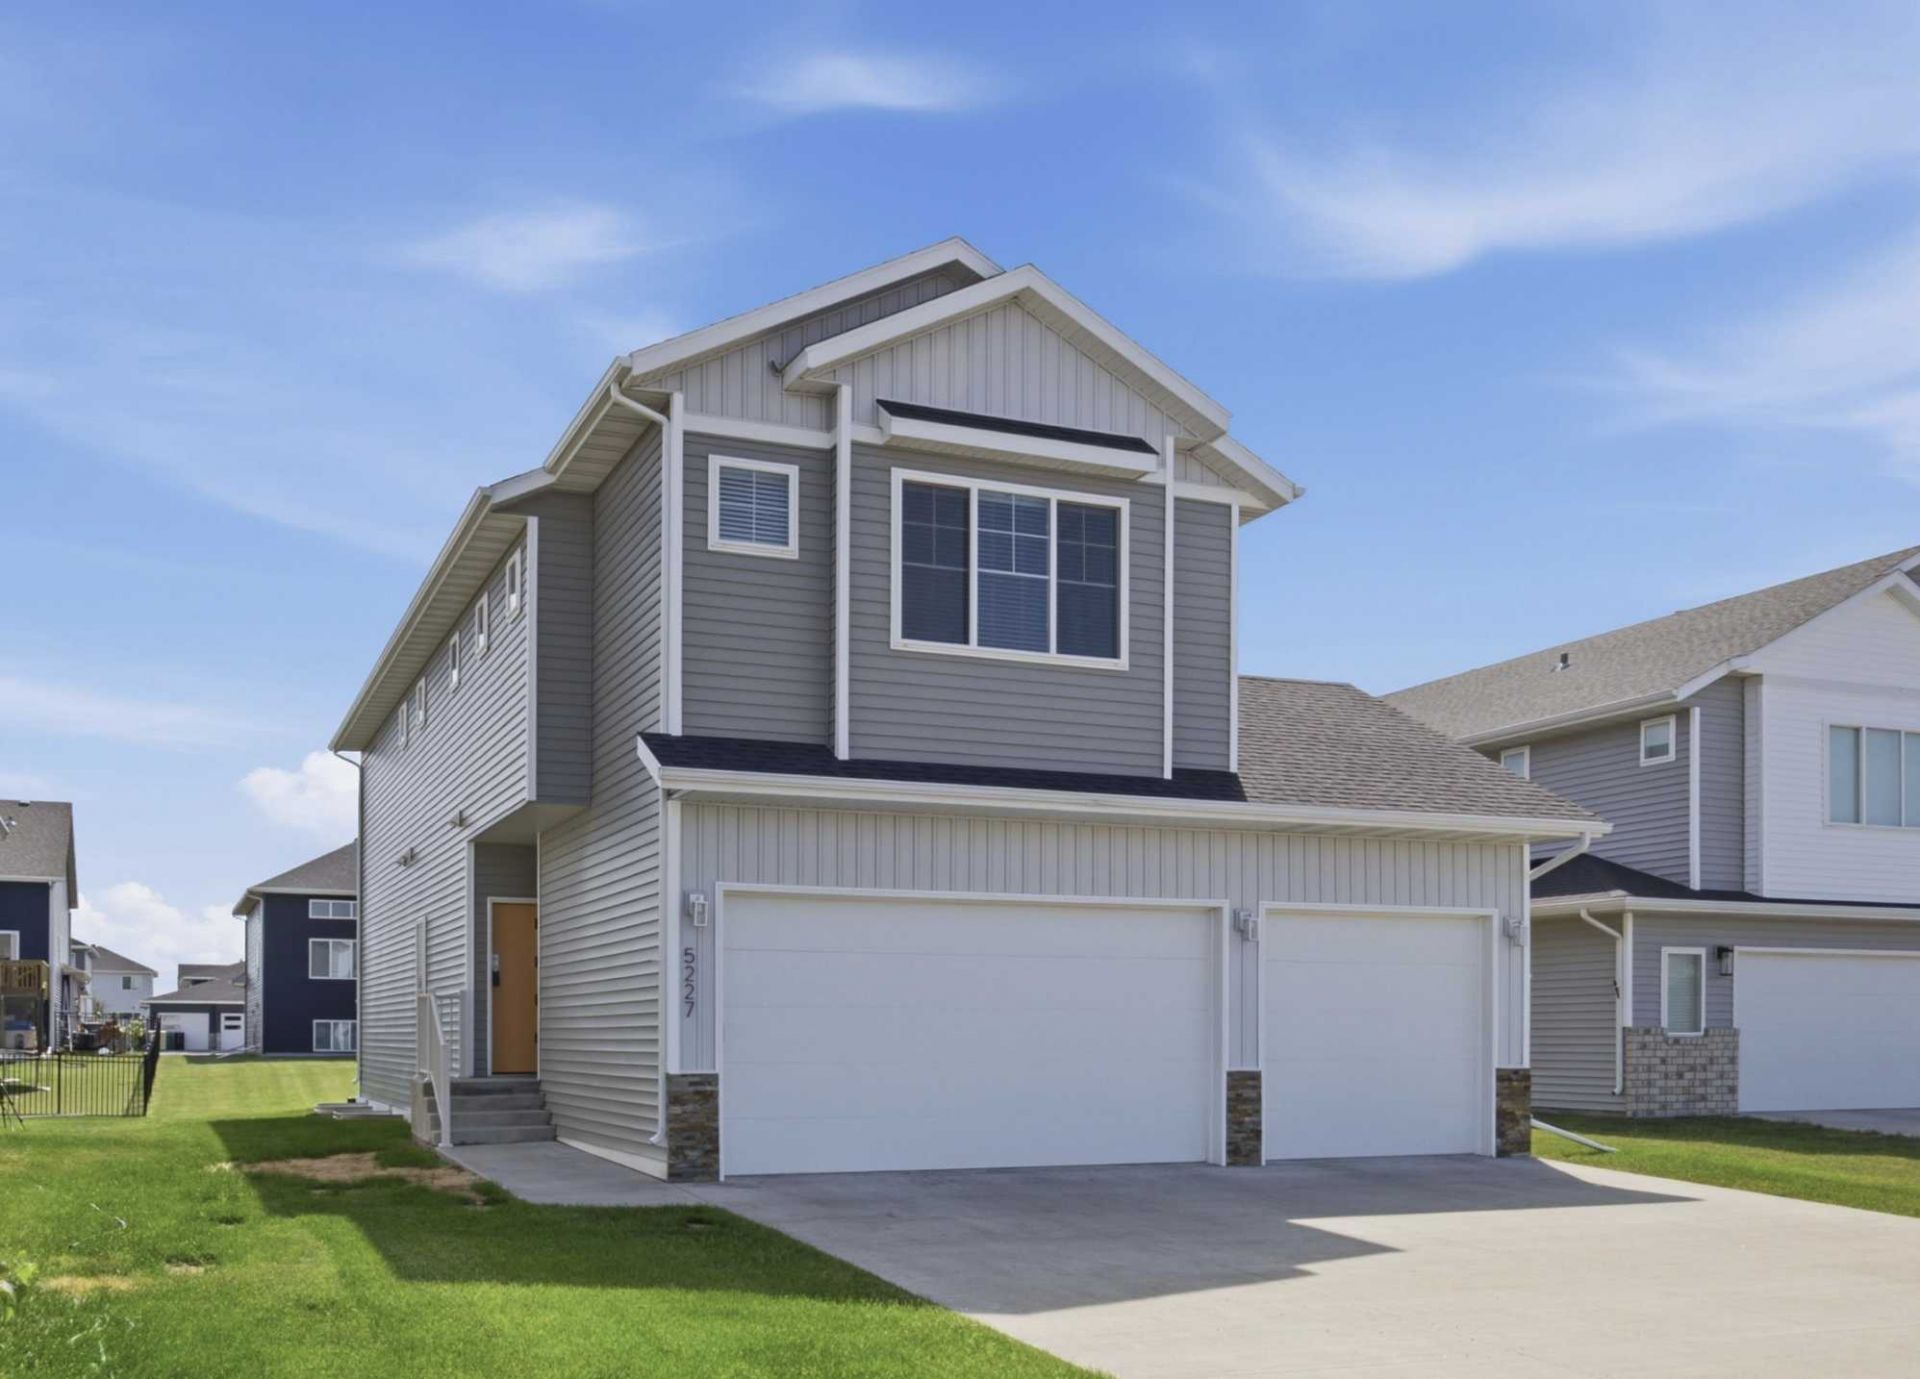
Fully finished four bedroom 2 story in the desirable Wilds 11th Addition with quick access to park and paths! Open floor plan with kitchen/living/dining with sliding glass door to patio. Three bedrooms up includes private suite with private bath and walk-in closet. Two additional bedrooms up, one with oversized walk-in closet with window. Full bath, linen storage, nice-sized laundry room and bonus loft on the second level. Third entertaining space with the basement family room plus a the fourth bedroom and fourth bathroom. Established area plus finished yard with sprinkler system and three stall garage!
Property Features
Property Type: Residential - Single Family
Basement: Yes
Basement: Drain Tiled, Egress Window(s), Finished, Full, Storage Space, Sump Pump
Cooling: Central Air
Fuel Type: Natural Gas
Garage: 3 car attached
Heating: Forced Air
Lot Size: 0.16 Acres
Roof Type: Age 8 Years or Less, Asphalt
Stories: 2.0
Taxes: $6,193
Year Built: 2020
Feature Descriptions
Additional Living Info.: 2nd Floor Laundry,3 BR on One Level, Primary Bdr Suite
Appliances: Dishwasher, Disposal, Electric Water Heater, Microwave, Range, Refrigerator, Stainless Steel Appliances
Bath: 3/4 Primary, Bathroom Ensuite, Full Basement, Private Primary, Main Floor 1/2 Bath, Upper Level 3/4 Bath, Upper Level Full Bath
Bathrooms 3/4: 1
Bathrooms Full: 2
Bathrooms Half: 1
Days on Site: 19
Dining: Breakfast Bar, Breakfast Area, Eat In Kitchen, Informal Dining Room, Kitchen/Dining Room, Living/Dining Room
Down Payment Resource: Yes
Foundation Size: 816
Lot Dimensions: 50 x 138
Parcel#: 02583500940000
Parking: Attached Garage, Concrete, Garage Door Opener, Insulated Garage
Sewer: City Sewer/Connected
Water: City Water/Connected, Rural/Municipality
Local Schools
High School: Horace
School District: West Fargo
Listed By / Shown By

Estimate Your Payment
Estimated Payment
$ 1,711.77 per month $1,057.14 Principal & Interest $516.08 Property Tax $138.54 Homeowner's InsuranceChange Payment Information
License Info Array Fargo Office - 4832 Amber Valley Pkwy South, Fargo, ND 58104 --- Phone: 701-540-5161 Disclaimer: All information deemed reliable but not guaranteed. All properties are subject to prior sale, change or withdrawal. Neither listing broker(s) or information provider(s) shall be responsible for any typographical errors, misinformation, misprints and shall be held totally harmless. Listing(s) information is provided for consumers personal, non-commercial use and may not be used for any purpose other than to identify prospective properties consumers may be interested in purchasing. Information on this site was last updated 07/06/2026. The listing information on this page last changed on 07/06/2026. The data relating to real estate for sale on this website comes in part from the Internet Data Exchange program of Delta Media Group MLS (last updated Mon 07/06/2026 12:37:03 AM EST) or RMLS-MN MLS (last updated Mon 07/06/2026 12:02:26 AM EST) or Grand Forks ND MLS (last updated Sun 07/05/2026 10:47:49 PM EST). Real estate listings held by brokerage firms other than Beyond Realty may be marked with the Internet Data Exchange logo and detailed information about those properties will include the name of the listing broker(s) when required by the MLS. All rights reserved.
By searching Listing Data you agree to this End User License Agreement
© 2026 Regional Multiple Listing Service of Minnesota, Inc. All rights reserved.

Member Participants (and their affiliated licensees, if applicable) shall indicate on their websites that IDX information is provided exclusively for consumers’ personal non-commercial use, that it may not be used for any purpose other than to identify prospective properties consumers may be interested in purchasing, that the data is deemed reliable but is not guaranteed by MLS GRID, and that the use of the MLS GRID Data may be subject to an end user license agreement prescribed by the Member Participant’s applicable MLS if any and as amended from time to time. MLS GRID may, at its discretion, require use of other disclaimers as necessary to protect Member Participant, and/or their MLS from liability.
Based on information submitted to the MLS GRID. All data is obtained from various sources and may not have been verified by broker or MLS GRID. Supplied Open House Information is subject to change without notice. All information should be independently reviewed and verified for accuracy. Properties may or may not be listed by the office/agent presenting the information.
Fargo Office - 4832 Amber Valley Pkwy South, Fargo, ND 58104 --- Phone: 701-540-5161
Privacy Policy / DMCA Notice / ADA Accessibility


License Info ND: 6782 MN: 40191603

This site is hosted, designed and copyright
© 1994 - 2026 by
Delta Media Group, Inc. -- Patent Pending --
Agency License Information: ND License: 3178
MN License: 40506429
Agent License Information: ND: 6782
MN: 40191603
5227 11th Street W | MLS# 7094115
This single family home located at 5227 11th Street W, West Fargo, ND 58078 is currently listed for sale by Beyond Realty, with an asking price of $475,000. This property was built in 2020 and has 4 bedrooms and 3 full and 1 partial baths with 2933 sq. ft. 11th Street W is located in the The Wilds 11th Add subdivision within the West Fargo school district. Search The Wilds 11th Add real estate on www.jasoncarrierhomes.com today.